





Address
17 Wendslow Road, Lutherville Timonium, MD
Price
$ 499,900
Property Attributes
- MLS#MDBC2174348
- TypeSingle Family
- Listing Status ACTIVE
- CountyBALTIMORE
- CityLutherville Timonium
- NeighborhoodYork Manor
- Zip21093
- StyleSplit Level
- Year Built1958
- Taxes$ 5201
- Price$ 499,900
- Bedrooms3
- Full Bathrooms2
- Half Bathrooms1
- Sqr Footage1878
- Lot Size0.17 Acres
Data Source:
Bright MLS
Property Description
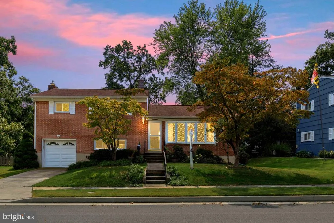
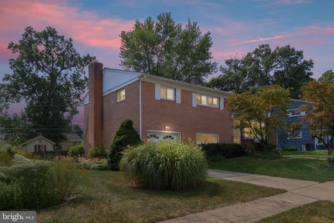
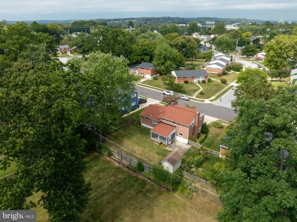
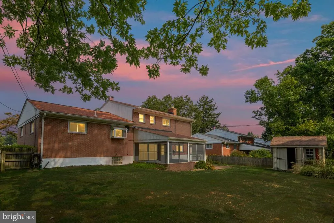
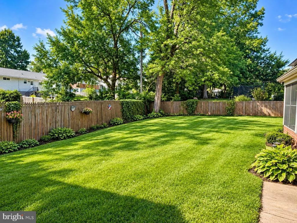
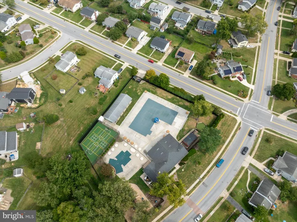
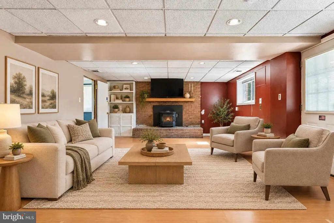
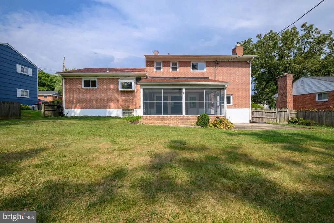
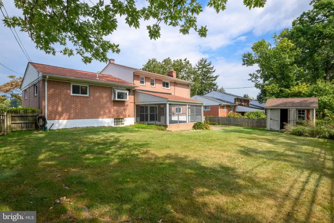
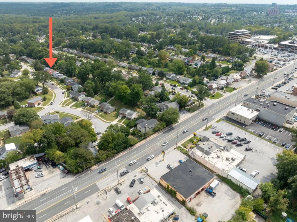
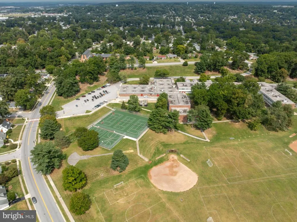
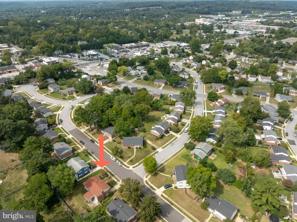
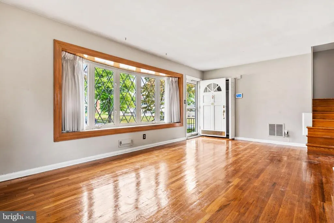
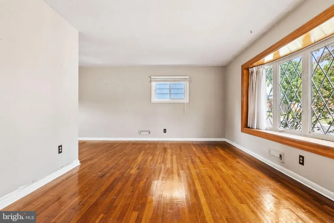
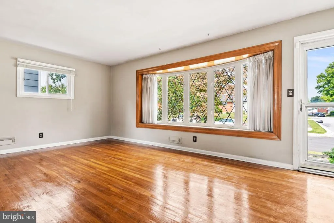
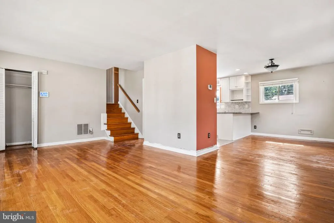
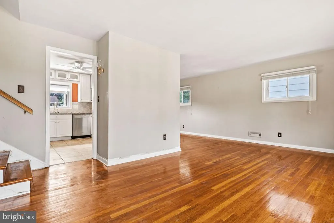
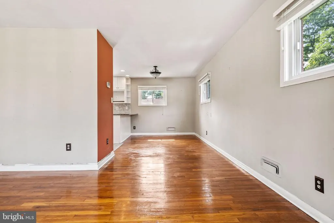
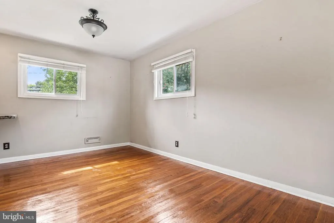
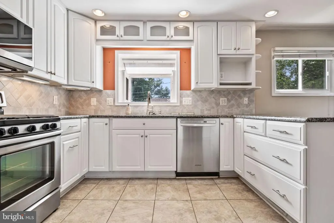
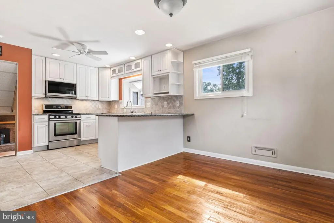
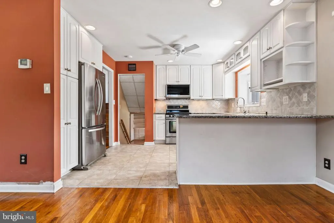
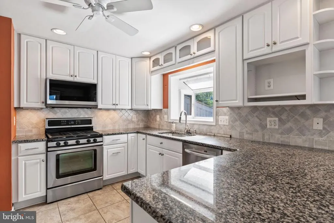
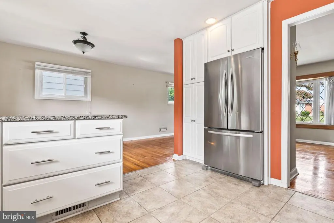
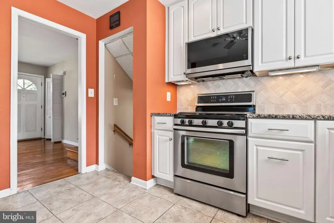
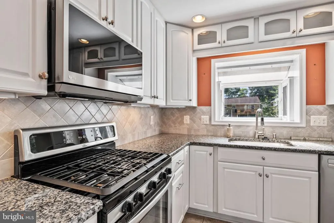
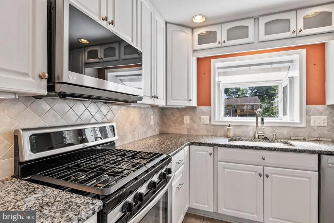
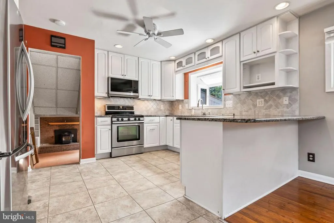
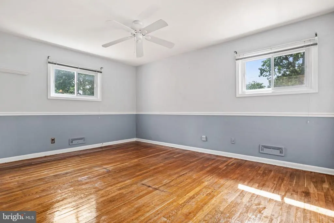
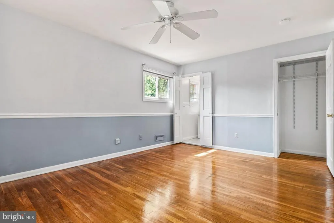
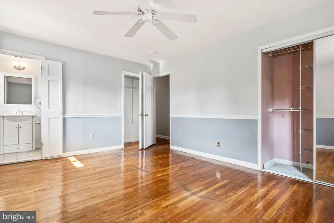
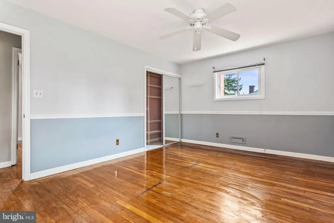
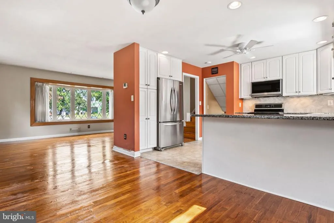
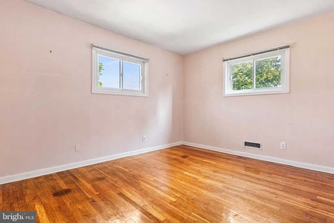
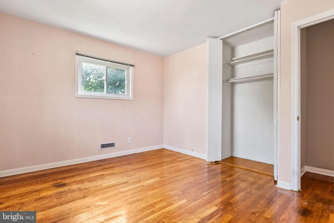
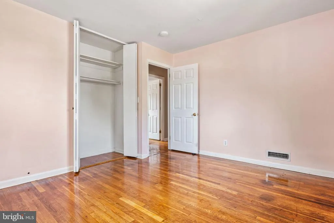
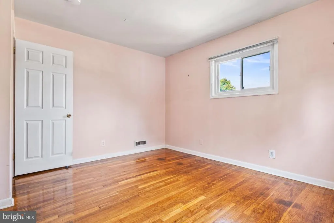
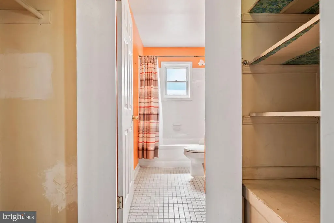
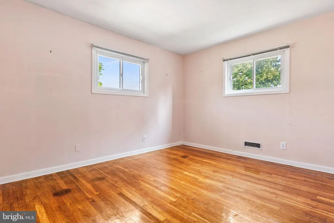
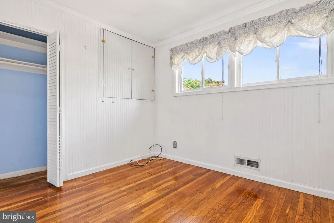
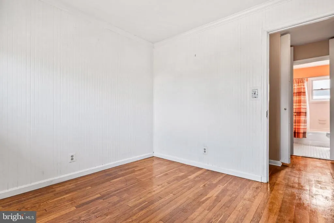
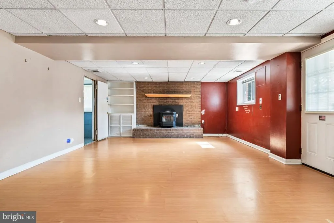
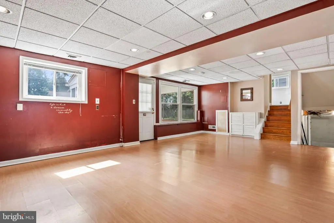
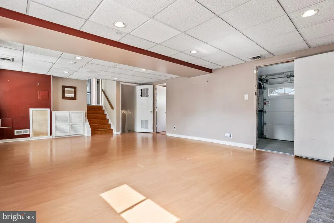
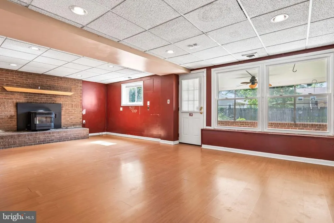
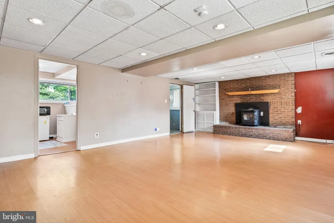
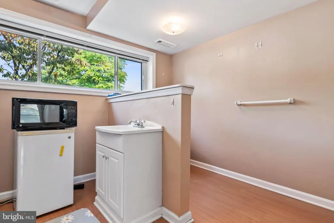
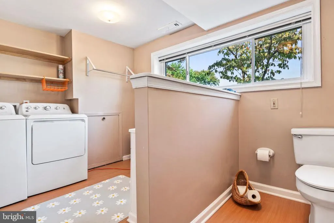
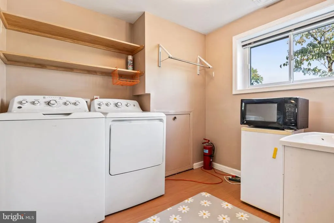
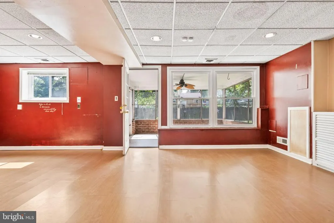
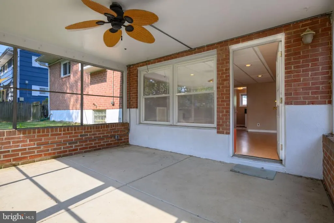
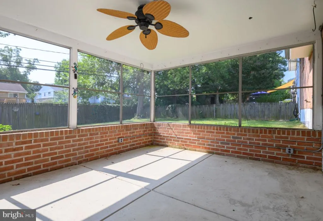
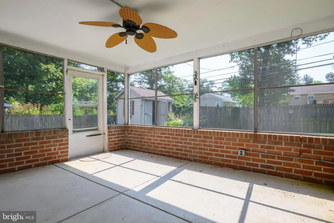
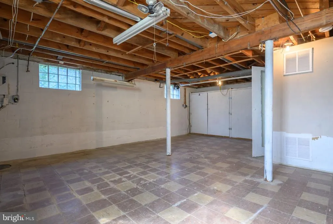
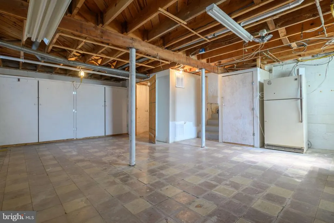
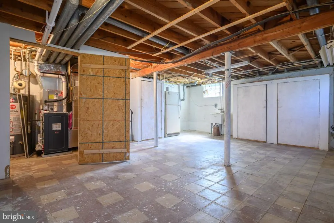
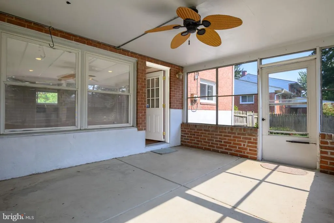
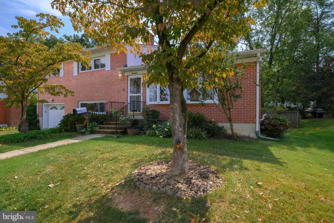
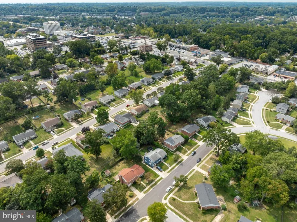
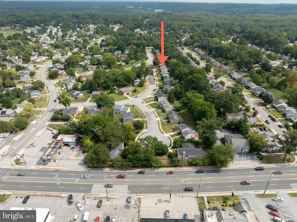
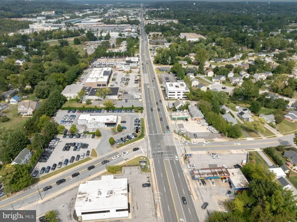
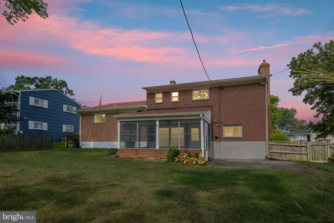
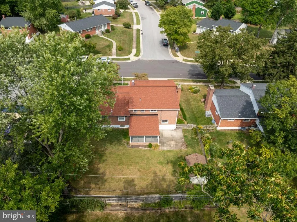
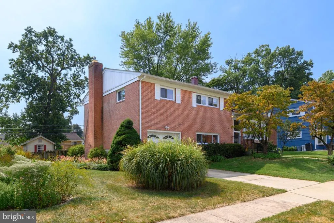
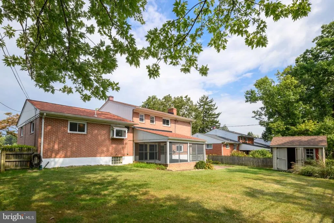
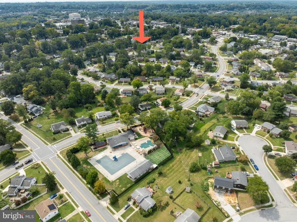
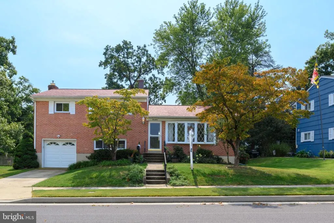
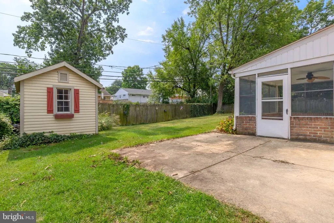
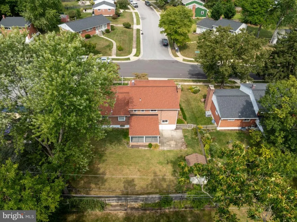
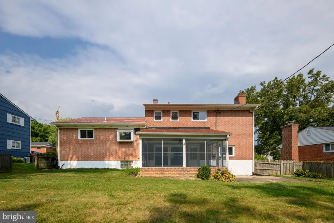
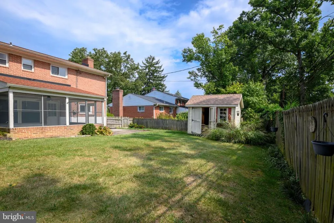
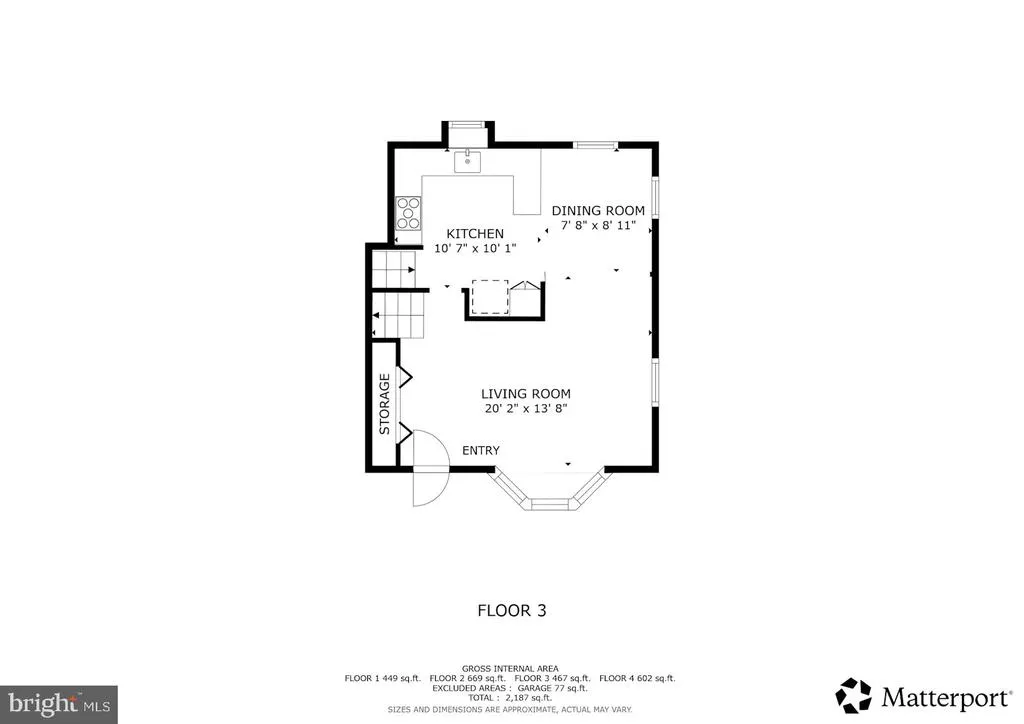
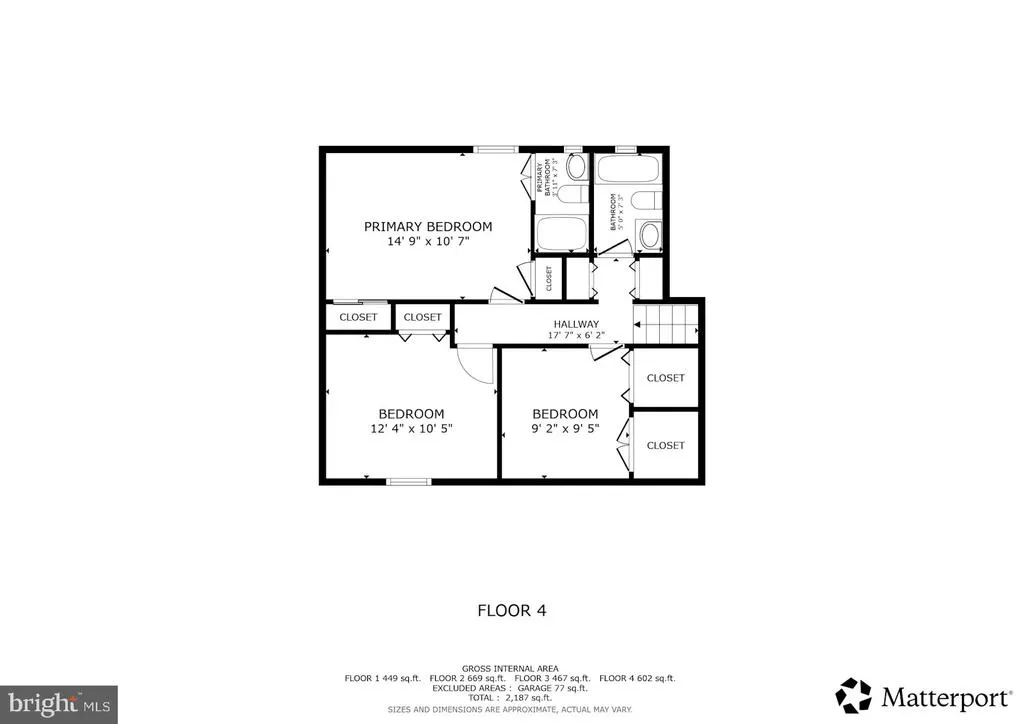
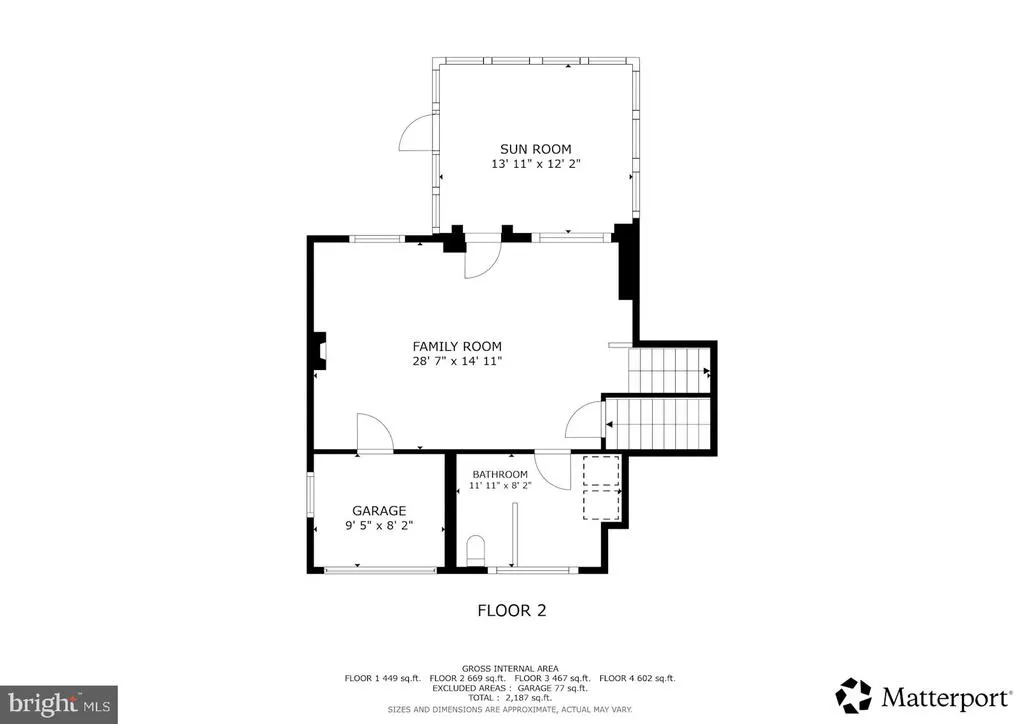
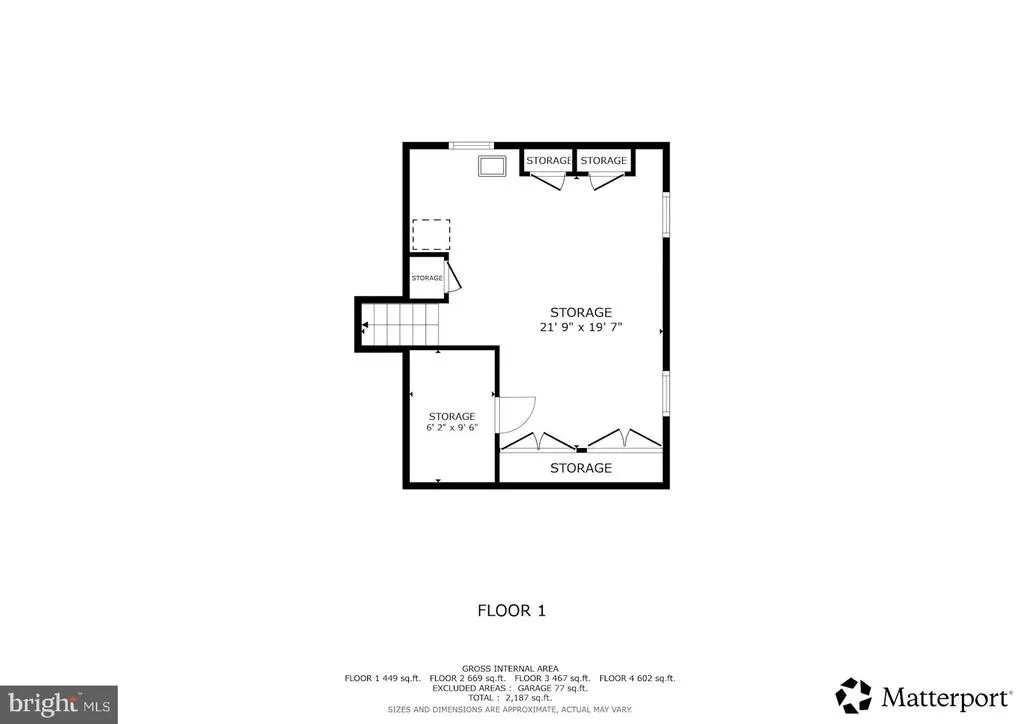
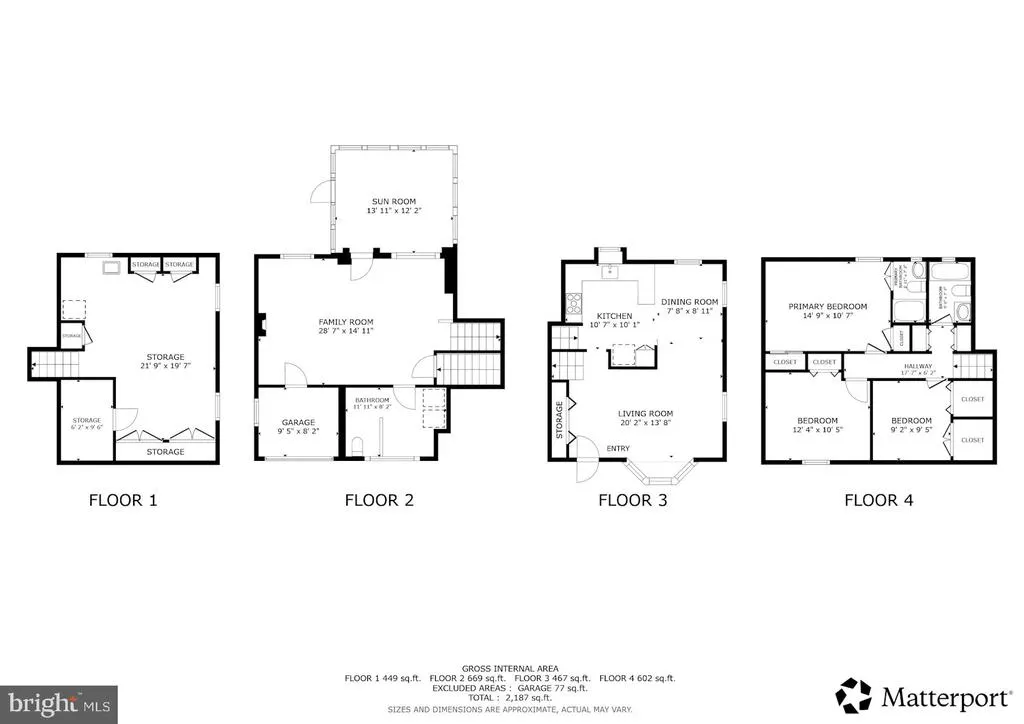
**Opportunity knocks in the highly sought-after York Manor community of Lutherville-Timonium! This brick-front, 3-bedroom, 2.5-bath, four-level split offers nearly 2,000 square feet of finished living space on just under a quarter-acre lot, tucked away on a quiet road. Step inside this sun-filled home and immediately notice the newly refinished, gleaming hardwood floors. The fully updated kitchen features granite countertops, stainless-steel appliancesincluding a gas rangerecessed lighting, a tumbled-stone backsplash, an undermount sink, breakfast-bar seating and abundant soft-close cabinetry with pull-out shelving and a Lazy Susan corner cabinet. The wall between the kitchen and dining room has been removed, creating a more open and inviting layout that is ideal for everyday living and entertaining. Newly refinished hardwood floors continue upstairs, where you will find all three bedrooms. The primary suite offers two closetsone with mirrored sliding doorsand a private full bathroom with a stand-up shower and storage vanity. A hall bathroom with a tub-and-shower combination, a storage closet and a spacious linen closet complete this level. The lower level features an expansive family room that has been extended into the former garage to provide additional living space and includes a cozy pellet stove. A convenient combination laundry room and half bath is also located on this level. Step outside to the screened-in patio overlooking the fully fenced backyard, complete with a walk-in storage shed for lawn and gardening equipment. The unfinished basement provides tremendous storage space, built-in cabinetry and a professionally installed waterproofing system. Additional improvements and features include newly parged exterior foundation walls, an estimated 6- to 12-year-old roof, a newer Trane gas furnace installed in 2024, a newer water heater, a front storm door, a full-size washer and dryer, and a freshly cleaned interior. Enjoy a prime Lutherville-Timonium location within walking distance of the popular York Manor Swim Club. Commuting is convenient with quick access to I-695, I-83, the light rail, Dulaney Valley Road and Jarrettsville Pike. Shopping, dining and everyday conveniences are nearby along York Road, including Kohls, Old Navy, Best Buy, Walgreens and Staples, as well as popular restaurants such as Michaels and Hightopps. The property is being sold strictly as-is. Inspections are welcome for informational purposes only. With a few cosmetic updates, this home offers an exciting opportunity to build instant equity. Homes in York Manor do not last longexplore the 3D virtual tour and schedule your private showing today!
| Elementary School | Middle School |
|---|---|
| Timonium Elementary School | Ridgely Middle School |
| Price History | |
|---|---|
| 8/28/2026 | Listed $499,900 |
General Features
| Living Area | 1878 |
|---|---|
| Sewer | Public Sewer |
| Heating | Forced Air |
| Cooling | Ceiling Fan(s),Central A/C |
| Utilities | Natural Gas Available,Electric Available,Cable TV Available,Phone Available,Sewer Available,Water Available |
| Possession | 0-30 Days CD,31-60 Days CD,Immediate,Negotiable |
| Roof | Architectural Shingle |
| Appliances | Dishwasher,Disposal,Dryer,Exhaust Fan,Icemaker,Microwave,Oven/Range - Gas,Refrigerator,Washer |
| Zoning | R |
| Patio/Porch Features | Screened,Enclosed,Patio(s) |
| Architectural Style | Split Level |
| Security Features | Carbon Monoxide Detector(s),Security System,Smoke Detector |
| Construction Materials | Brick |
| School District | BALTIMORE COUNTY PUBLIC SCHOOLS |
| Year Built | 1958 |
| Levels | 4 |
| Tax Year | 2026 |
| Ownership | Fee Simple |
| Cool Fuel | Electric |
| Accessibility | None |
| County | BALTIMORE |
| New Construction | No |
| Property Type | Residential |
| HOA | No |
| Subdivision Name | YORK MANOR |
| Garage Y/N | No |
| Water Access Y/N | No |
| Other Structures | Above Grade,Below Grade |
| Transportation | Bus Stop less than 1 mile,Commuter Rail Station 1 to 5 miles |
| Full Baths | 2 |
| Status | ACTIVE |
| Directions | York Road to Wendslow Road. Sign on the property. Please provide feedback. |
| City | LUTHERVILLE TIMONIUM |
| Disclosures | Prop Disclaimer |
| Senior Community Y/N | No |
| Lot Size Units | Square Feet |
| Lot Size Square Feet | 7200.00 |
| Tax Assessed Value | 412800.0 |
| Tax Annual Amount | 5201.0 |
| Home Warranty Y/N | No |
| Property Condition | Good |
| Structure Type | Detached |
| Condo/Coop Association fee Y/N | No |
| Bathrooms Count Main Level | 0.00 |
| Price Per Sq Ft Total AG | 266.19 |
| Acceptable Financing | Cash,Conventional,FHA,VA |
| Additional Parcels Y/N | No |
| Community Pool Features | In Ground |
| Historic Y/N | No |
| Lease Considered Y/N | No |
| Vacation Rental Y/N | No |
| Virtual Tour | https://my.matterport.com/show/?m=hwfwMa3gKRo&mls=1 |
| Total SQFT | 2418 |
| Standard Status | Active |
| Year Built Source | Assessor |
| Legal Subdivision | YORK MANOR |
Interior Features
| Interior Amenities | Breakfast Area,Upgraded Countertops,Wood Floors,Bathroom - Tub Shower,Bathroom - Walk-In Shower,Built-Ins,Ceiling Fan(s),Combination Kitchen/Dining,Dining Area,Floor Plan - Traditional,Formal/Separat |
|---|---|
| Heating Fuel | Natural Gas |
| Basement | Unfinished,Sump Pump,Water Proofing System,Shelving,Interior Access |
| Flooring | Hardwood |
| Total Fireplaces | 1 |
| Fireplace Features | Other |
| Hot Water | Natural Gas |
| Basement (Y/N) | Yes |
| Heating Y/N | Yes |
| Window Features | Bay/Bow,Double Pane |
| Fireplace Y/N | Yes |
| Above Grade Finished Area | 1878 |
| Half Baths | 1 |
| Central Air Y/N | Yes |
| Total Bedrooms | 3 |
| Below Grade Finished Area Unit Type | Square Feet |
| LivingAreaSource | Assessor |
| Laundry Type | Dryer In Unit,Has Laundry,Lower Floor,Washer In Unit |
| Below Grade Unfin Area Units | Square Feet |
| Below Grade Unfin SQFT | 540 |
| Below Grade Unfin SQFT Source | Assessor |
| Below Grade Finished Area Source | Assessor |
| Bedrooms Count All Upper Levels | 3 |
| Bedrooms Count Upper Level 1 | 3 |
| Bathrooms Half Lower Level 1 | 1 |
| Bathrooms Half All Lower Levels | 1 |
| Bathrooms Full Upper Level 1 | 2 |
| Bathrooms Full All Upper Levels | 2 |
| Bathrooms Count Upper Level 1 | 2.00 |
| Bathrooms Count Lower Level 1 | 1.00 |
| Bathrooms Count All Upper Levels | 2 |
| Bathrooms Count All Lower Levels | 1 |
| Above Grade Finished Area Source | Assessor |
| Above Grade Finished Area Unit Type | Square Feet |
| Total Baths | 3 |
Exterior Features
| Exterior Amenities | Sidewalks |
|---|---|
| Pool | Yes - Community |
| Fencing | Rear,Wood |
| Parking Features | Concrete Driveway,Public |
| Lot Features | Front Yard,Landscaping,Rear Yard |
| Water Source | Public |
| Inclusions | ALL REMAINING ITEMS IN THE HOUSE CONVEY WITH THE PROPERTY. |
| Type of Parking | Off Street,Driveway,On Street |
| Foundation Details | Concrete Perimeter |
| Spa | No |
| Water View Y/N | No |
| Lot Size Acres | 0.17 |
| Lot Size Source | Assessor |
| Waterfront Y/N | No |
| Door Features | Storm |
| Other Equipment | None |
| Horse Y/N | No |
| Land Assessed Value | 134000.00 |
| Navigable Water Y/N | No |
| Water Oriented Y/N | No |
Amenities
- Foreclosure
- Views
- Short Sale
- New Construction
- Adult 55+
- Lease To Own
- No HOA Fees
- Furnished
- Primary On Main
- Air Conditioning
- Seller Finance
- Green
- Fixer Upper
- Horse
- Golf
- Fireplace
- Deck
- Garage
- Basement
- Pool
Property vs Single Family Average in 21093
Price
Taxes
Year Built
Visits
 Copyright© 2026 REIN Inc. Information Deemed Reliable But Not Guaranteed. The listings data displayed on this medium comes in part from the Real Estate Information Network Inc.(REIN) and has been authorized by participating listing Broker Members of REIN for display. REIN's listings are based upon Data submitted by its Broker Members, and REIN therefore makes no representation or warranty regarding the accuracy of the Data. All users of REIN's listings database should confirm the accuracy of
 All or a portion of the multiple listing information is provided by the Central Virginia Regional Multiple Listing Service, LLC, from a copyrighted compilation of listings. All CVR MLS information provided is deemed reliable but is not guaranteed accurate. The compilation of listings and each individual listing are ©2026 Central Virginia Regional Multiple Listing Service, LLC. All rights reserved.
All MLS listings are © 2026 Central Virginia Regional Multiple Listing Service, LLC. All
All or a portion of the multiple listing information is provided by the Central Virginia Regional Multiple Listing Service, LLC, from a copyrighted compilation of listings. All CVR MLS information provided is deemed reliable but is not guaranteed accurate. The compilation of listings and each individual listing are ©2026 Central Virginia Regional Multiple Listing Service, LLC. All rights reserved.
All MLS listings are © 2026 Central Virginia Regional Multiple Listing Service, LLC. All
 Copyright © MFRMLS.com All information deemed reliable but not guaranteed. All properties are subject to prior sale, change or withdrawal. Neither listing broker(s) or information provider(s) shall be responsible for any typographical errors, misinformation, misprints and shall be held totally harmless. Listing(s) information is provided for consumers personal, non-commercial use and may not be used for any purpose other than to identify prospective properties consumers may be interested in purchasing. Information on this site was last updated Last updated on September 20, 2026 3:00 PM UTC The listing information on this page last changed on Last updated on September 20, 2026 3:00 PM UTCd. The data relating to real estate for sale on this website comes in part from the Internet Data Exchange program of MFR MLS.
All information deemed reliable but not guaranteed. All properties are subject to prior sale, change or withdrawal. Neither listing broker(s) or information provider(s) shall be responsible for any typographical errors, misinformation, misprints and shall be held totally harmless. Listing(s) information is provided for consumers personal, non-commercial use and may not be used for any purpose other than to identify prospective properties consumers may be interested in purchasing.
Updated on September 20, 2026 3:00 PM UTC
Copyright © MFRMLS.com All information deemed reliable but not guaranteed. All properties are subject to prior sale, change or withdrawal. Neither listing broker(s) or information provider(s) shall be responsible for any typographical errors, misinformation, misprints and shall be held totally harmless. Listing(s) information is provided for consumers personal, non-commercial use and may not be used for any purpose other than to identify prospective properties consumers may be interested in purchasing. Information on this site was last updated Last updated on September 20, 2026 3:00 PM UTC The listing information on this page last changed on Last updated on September 20, 2026 3:00 PM UTCd. The data relating to real estate for sale on this website comes in part from the Internet Data Exchange program of MFR MLS.
All information deemed reliable but not guaranteed. All properties are subject to prior sale, change or withdrawal. Neither listing broker(s) or information provider(s) shall be responsible for any typographical errors, misinformation, misprints and shall be held totally harmless. Listing(s) information is provided for consumers personal, non-commercial use and may not be used for any purpose other than to identify prospective properties consumers may be interested in purchasing.
Updated on September 20, 2026 3:00 PM UTC
 © BRIGHT, All Rights Reserved
 All or a portion of the multiple listing information is provided by the Williamsburg Multiple Listing Service, LLC, from a copyrighted compilation of listings. All WMLS information provided is deemed reliable but is not guaranteed accurate. The compilation of listings and each individual listing are ©2026 Central Virginia Regional Multiple Listing Service, LLC. All rights reserved.
All MLS listings are © 2026 Williamsburg Multiple Listing Service, LLC. All rights reserved. No one may copy and/or repost these MLS listings, or any portion thereof, without the written permission of an authorized officer of the Williamsburg Multiple Listing Service, LLC.
All listings with the WMLS logo are provided courtesy of the IDX program.
Last Updated: September 20, 2026 3:16 PM UTC
All or a portion of the multiple listing information is provided by the Williamsburg Multiple Listing Service, LLC, from a copyrighted compilation of listings. All WMLS information provided is deemed reliable but is not guaranteed accurate. The compilation of listings and each individual listing are ©2026 Central Virginia Regional Multiple Listing Service, LLC. All rights reserved.
All MLS listings are © 2026 Williamsburg Multiple Listing Service, LLC. All rights reserved. No one may copy and/or repost these MLS listings, or any portion thereof, without the written permission of an authorized officer of the Williamsburg Multiple Listing Service, LLC.
All listings with the WMLS logo are provided courtesy of the IDX program.
Last Updated: September 20, 2026 3:16 PM UTC
